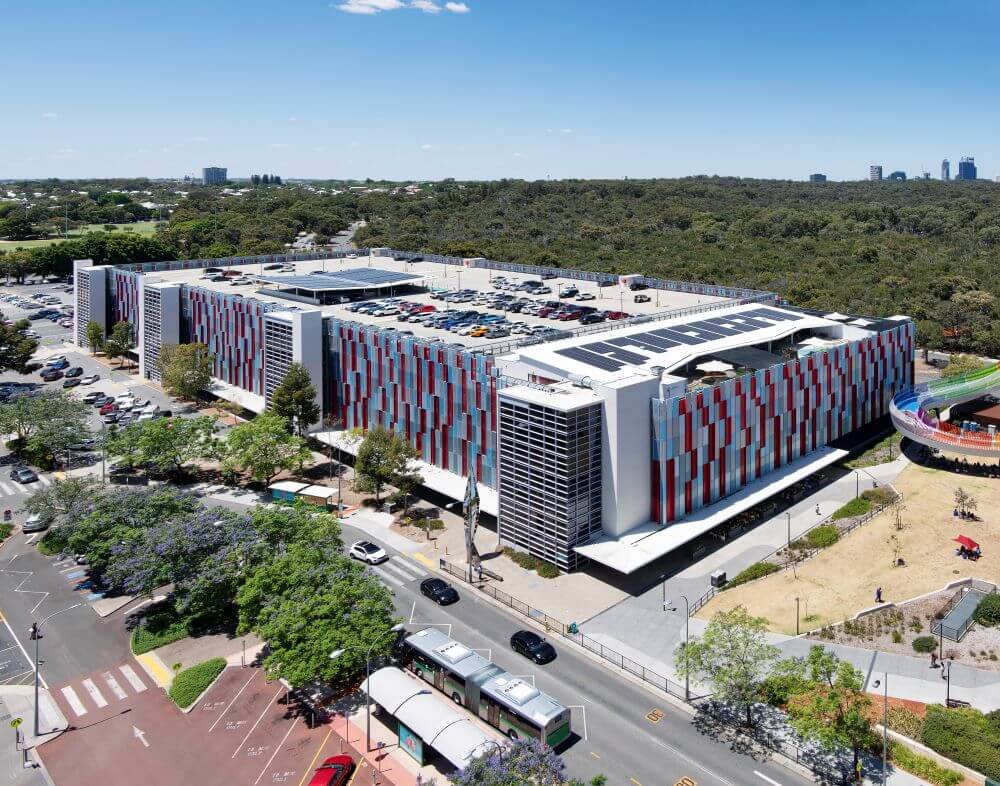
QEII Medical Centre Car Parking Project

Project Overview
Required to alleviate the severe parking constraints at one of Australia’s major medical campuses, the $140 million QEII Medical Centre multideck car park was designed, constructed and initially operated by the Capella Parking consortium, consisting of Probuild (Builder), Wilson Parking (Operator) and Capella Capital (Sponsor and Asset Manager).
Reaching Financial Close with the Western Australian Government in 2011, Capella Capital developed the strikingly designed car park at Perth’s QEII Medical Centre – a busy health precinct accommodating over 40 medical, research and educational organisations incorporating Sir Charles Gairdner Hospital and the Perth Children’s Hospital which subsequently opened in 2018.
Construction of the 3,000 bay, multi-deck car park provides staff and visitors with sufficient capacity. Combined with the 2,000 existing at-grade parking bays, also managed by the consortium, the total number of available parking bays increased from 3000 to over 5000.
To mitigate the impacts on stakeholders within an operating health campus, the multi-deck car park was delivered in four stages – the first completed in October 2012 and the final stage completed in December 2013. Despite the complexities of a constrained, ‘live’ site, Capella Capital delivered the project eight months ahead of schedule.
The International Parking Group (IPG) acquired a 100% shareholding in the asset in December 2019 and delivers operations in partnership with Wilson Parking and Downer. During the operating phase, Capella Capital provides IPG with ongoing local asset management support in Western Australia and remains the primary liaison with the North Metropolitan Health Service and QE11 Medical Centre Trust.
Amenities for users include use of RFID entry/exit technology for staff parkers and a handily located childcare centre, car wash, two cafés and a convenience store.
Project Benefits
Design and Innovation
- Amenities for users include use of touchless RFID entry/exit technology for staff parkers and ticketed parking for visitors.
Sustainability
- Energy efficiency has been implemented during operations with LED lighting, a rooftop solar system and electric vehicle charging installed in the multi-deck car park.
Community engagement and enhancement
- Included with the development is a childcare centre, two cafés, a convenience store and car wash.
Project Facts