Frankston Hospital Redevelopment Project
Project Overview
Formerly known as Frankston Hospital, the Victorian Government is delivering the redevelopment of Peninsula University Hospital, in partnership with Exemplar Health and Bayside Health.
After reaching Financial Close in April 2022, the $1.1 billion Frankston Hospital Redevelopment PPP Project is the largest ever health infrastructure investment in Melbourne’s south-east.
Capella Capital is the infrastructure developer, lead sponsor, financial advisor, equity investor and Project Co asset manager for the Project.
The Exemplar Health consortium also includes Aware Super (as co-investor), Lendlease Building (as D&C Contractor) and Honeywell and Compass Group (as facilities services providers). The design team comprises Bates Smart, Architectus, WSP and Waterman AHW.
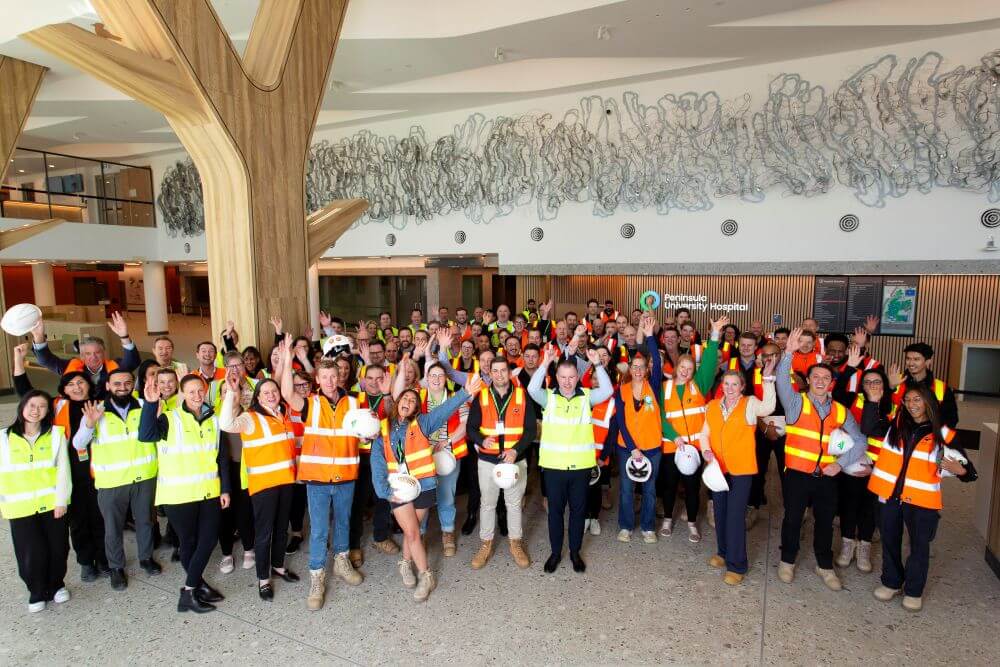
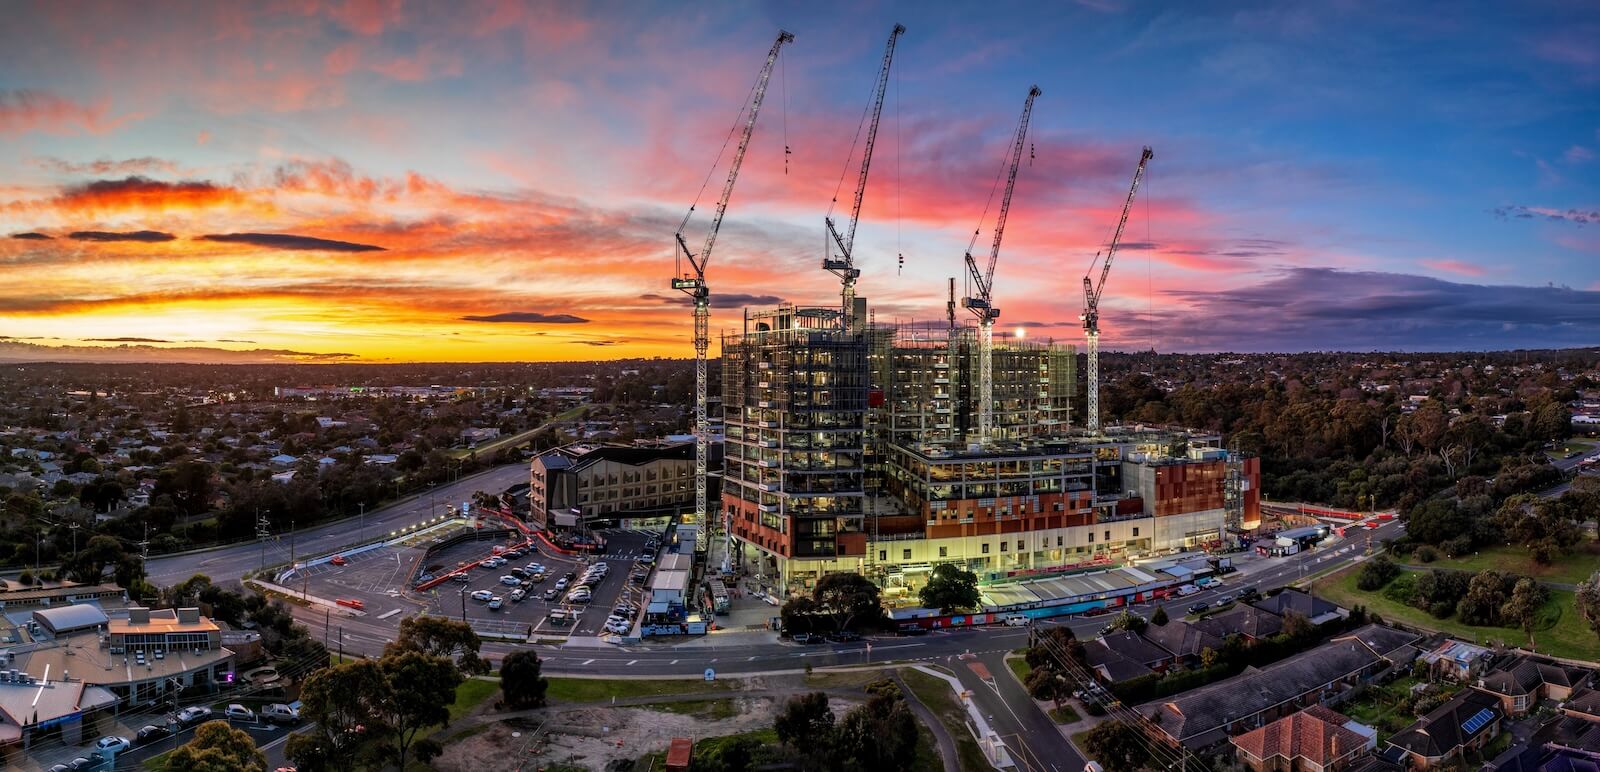
Works for the first stage of the Project – a new tower with 12 levels of clinical services – were completed in late 2025 and service delivery commenced in early 2026. It has transformed services at the hospital with 130 more beds, new spaces for mental health and oncology services and 15 new operating theatres.
Construction of stage two is underway, upgrading key spaces within the original hospital building to support staff to deliver the very best care. This includes new staff facilities, office spaces, dedicated open space for staff wellbeing, a bigger commercial kitchen and loading bay. The final stage of the project will also deliver a community centre and childcare centre within the hospital campus.
Arranged by Capella Capital, the Project is financed by an innovative multi-tranche debt package issued as a sustainability loan, demonstrating Exemplar Health consortium’s commitment to ongoing sustainability outcomes.
Project Benefits
- The Frankston Hospital Redevelopment was expected to support up to 1,700 jobs across construction and new job opportunities for healthcare workers. More than 5,000 workers were inducted onto the redevelopment site, including 400 apprentices, trainees and cadets. Now operational, the redeveloped hospital is also creating a range of new jobs.
- The new tower is all-electric and incorporates innovative energy-saving technology to preserve water, resources, and energy. The mechanical system delivers 100 per cent fresh air throughout the new tower building. Other features include electric vehicle charging stations and circadian rhythm lighting.
- Four artists were selected to create artworks for the Project. The Boon Wurrung/Bunurong people of the Kulin Nation are the Traditional Custodians of the lands on which the hospital sits and were consulted during the artwork selection process.
- The Project provides a new community centre, a cultural welcome area, expanded landscaping, relocated bus stops to improve public access to the hospital, a new pedestrian crossing at Yuille Street and traffic lights at the major Hastings Road intersection. The commercial opportunities include a new childcare centre, expanded food and beverage outlets and convenience retail.
Project Facts
Awards
- 2023 Partnerships Awards – Best Healthcare Project (Highly Commended)